Our work · Renovations & Extensions
A garden room that gets used in February
Finished
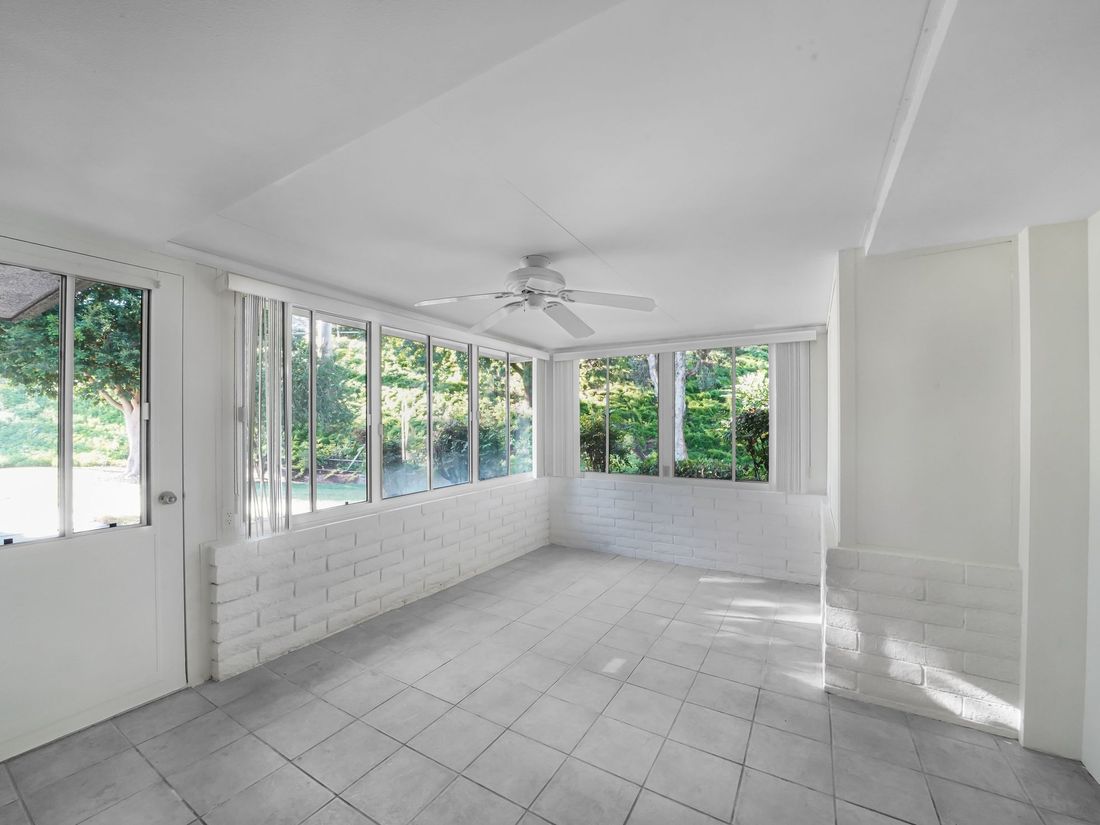
Library photograph — our own project photography lives on Instagram
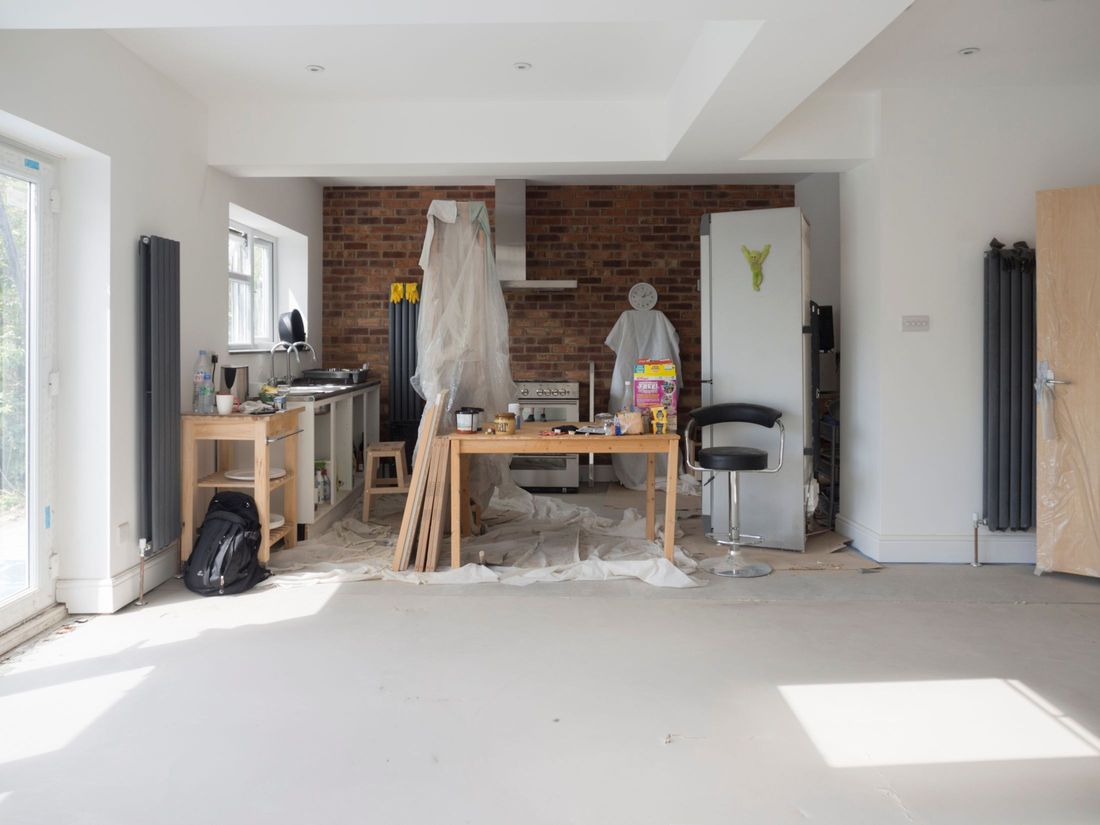
Single-storey rear rooms have a reputation for being too cold in winter and too hot in July, and it is deserved — but only for the ones built as an afterthought. Build the same room with a proper insulated floor and roof build-up, thermally broken glazing and a heat source that is actually on the system, and it becomes the room the house revolves around.
The junction where the new roof meets the old wall is where these rooms leak, so that detail gets the attention. So does the threshold, where the internal floor level, the external paving level and the damp-proof course all have to agree with each other.
It is also worth deciding early what the room is for. A dining room wants a different glazing orientation and a very different lighting plan from a snug.
Work carried out
- Foundations and insulated floor build-up
- Structural opening into the existing house
- Insulated roof and glazing
- Junction detailing and weathering-in
- Heating extended onto the existing system
- Lighting plan, decoration and flooring