Our work · Structural & Steel Work
Two rooms made into one
Finished
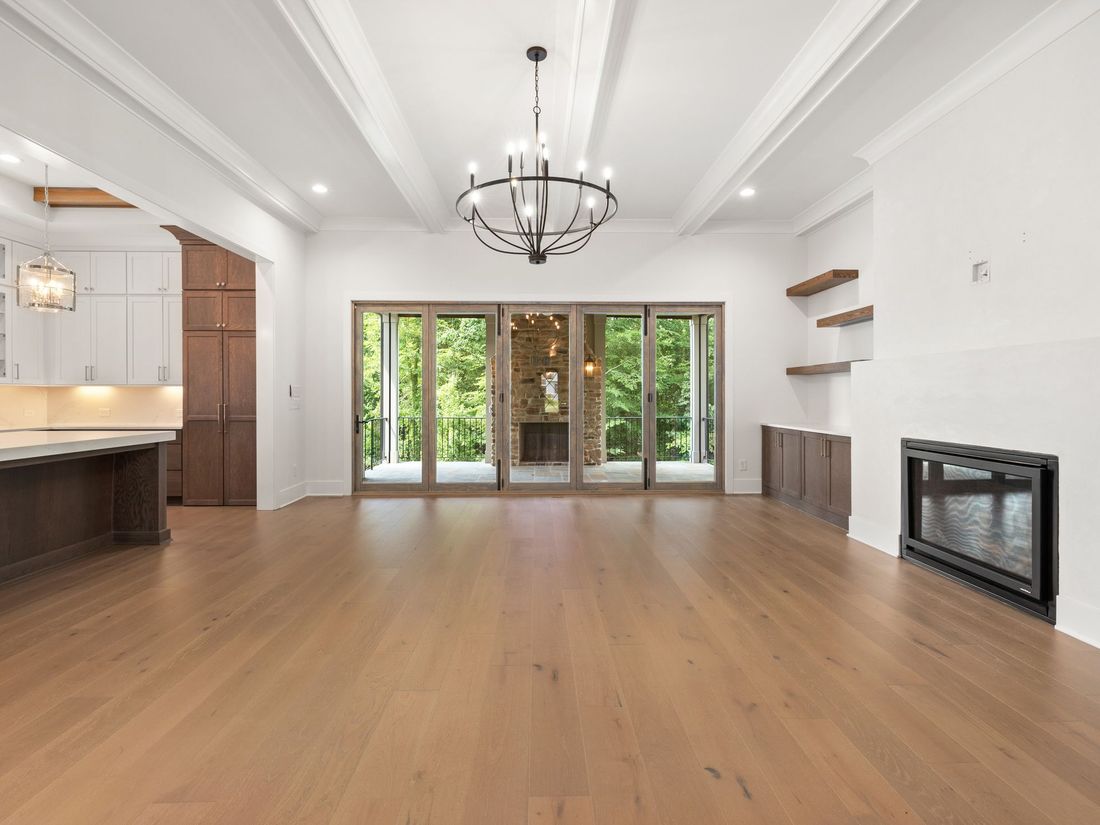
Library photograph — our own project photography lives on Instagram
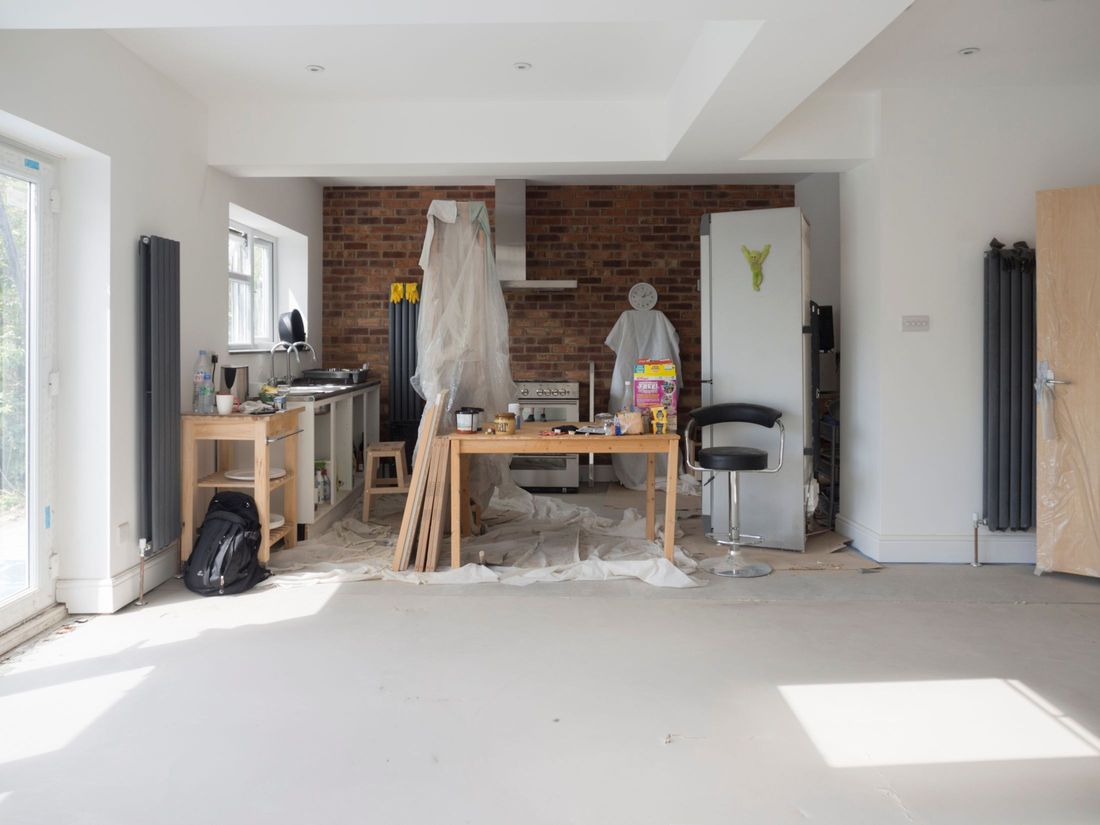
Most houses have one wall that is costing the owners a room. Take it out and a cramped front room and an unused dining room become somewhere the whole household actually goes. The wall is almost always load-bearing, which is why it is still there.
The job runs backwards from the finish: the beam is sized by an engineer, the props and needles go in, the wall comes out, the steel is set on padstones, and only then does anyone talk about decoration. Get the opening width right at this stage and the room works; get it wrong by 200mm and you look at the compromise for the next twenty years.
Afterwards the steel is encased, boarded and plastered until there is no evidence it was ever a problem — which is the correct outcome, if slightly unsatisfying for the people who installed it.
Work carried out
- Structural calculations from an engineer
- Temporary propping and needling
- Load-bearing wall removed
- Steel beam set on padstones
- Encasing, boarding and fire protection
- Plaster, decoration and flooring made good